

Listing Courtesy of: BATON ROUGE / Listed By: Kristen Paulina, Century 21 Bessette Flavin
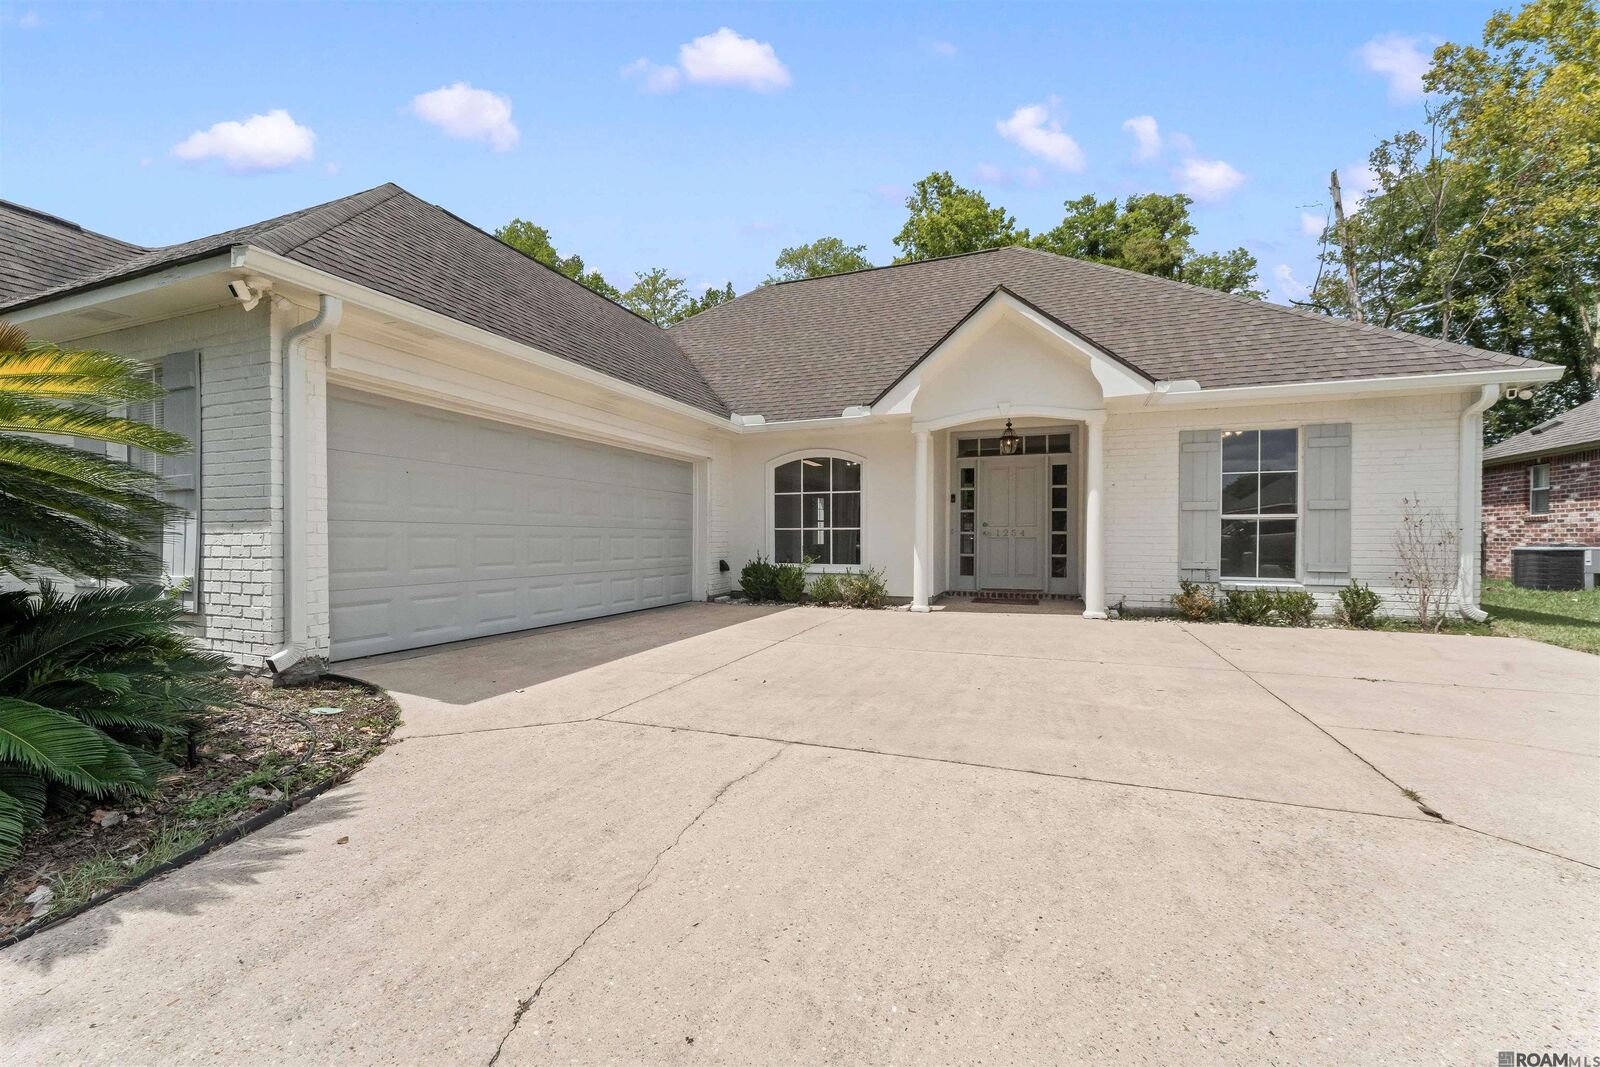
1254 Springlake Dr Baton Rouge, LA 70810
Active (47 Days)
$308,000 (USD)
MLS #:
2026016304
2026016304
Lot Size
8,494 SQFT
8,494 SQFT
Type
Single-Family Home
Single-Family Home
Year Built
1998
1998
Style
Traditional
Traditional
School District
East Baton Rouge
East Baton Rouge
County
East Baton Rouge Parish
East Baton Rouge Parish
Community
Springlake at Bluebonnet Highlands
Springlake at Bluebonnet Highlands
Listed By
Kristen Paulina, Century 21 Bessette Flavin
Source
BATON ROUGE
Last checked Oct 20 2026 at 11:23 AM CDT
BATON ROUGE
Last checked Oct 20 2026 at 11:23 AM CDT
Bathroom Details
- Full Bathrooms: 2
Interior Features
- Elec Stove Con
- Attic Access
- Eat-In Kitchen
- Laundry: Inside
- Dishwasher
- Self Cleaning Oven
- Stainless Steel Appliance(s)
- Laundry: Electric Dryer Hookup
- Laundry: Washer Hookup
- Electric Cooktop
- Refrigerator
- Range/Oven
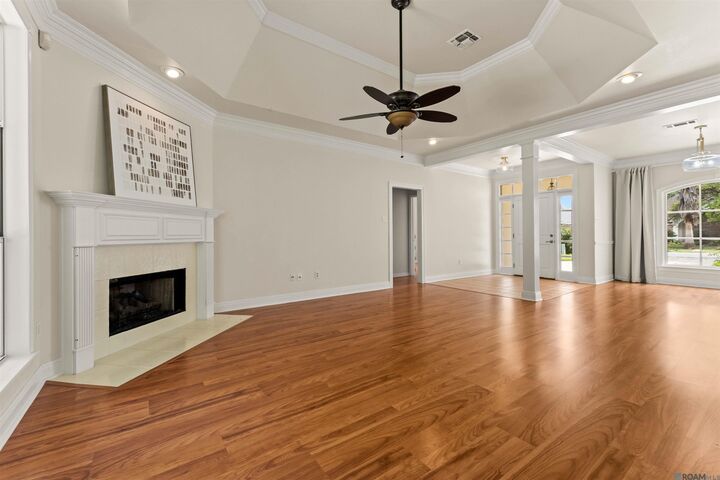
- Vaulted Ceiling(s)
- Laundry: Laundry Room
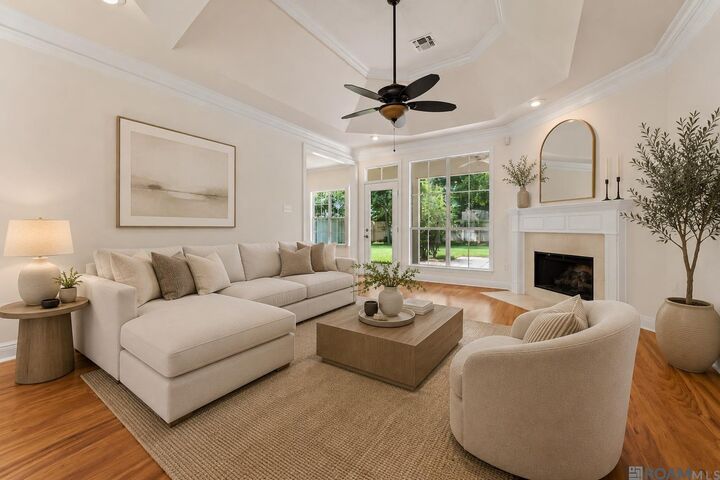
- Tray Ceiling(s)
Kitchen
- Pantry
- Stone Counters
Subdivision
- Springlake At Bluebonnet Highlands
Lot Information
- Shade Tree(s)
- Oversized Lot
Property Features
- Fireplace: 1 Fireplace
- Foundation: Slab
Heating and Cooling
- Central
- Central Air
Homeowners Association Information
- Dues: $400/Annually
Flooring
- Ceramic Tile
- Wood
Exterior Features
- Roof: Shingle
Utility Information
- Utilities: Cable Connected
- Sewer: Public Sewer
Garage
- Garage
Parking
- 2 Cars Park
- Garage
- Total: 2
Stories
- 1
Living Area
- 1,532 sqft
Location
Estimated Monthly Mortgage Payment
*Based on Fixed Interest Rate withe a 30 year term, principal and interest only
Listing price
Down payment
%
Interest rate
%Mortgage calculator estimates are provided by C21 Bessette Realty, Inc. and are intended for information use only. Your payments may be higher or lower and all loans are subject to credit approval.
Disclaimer: Copyright 2026 Greater Baton Rouge MLS. All rights reserved. This information is deemed reliable, but not guaranteed. The information being provided is for consumers’ personal, non-commercial use and may not be used for any purpose other than to identify prospective properties consumers may be interested in purchasing. Data last updated 10/20/26 04:23



Description