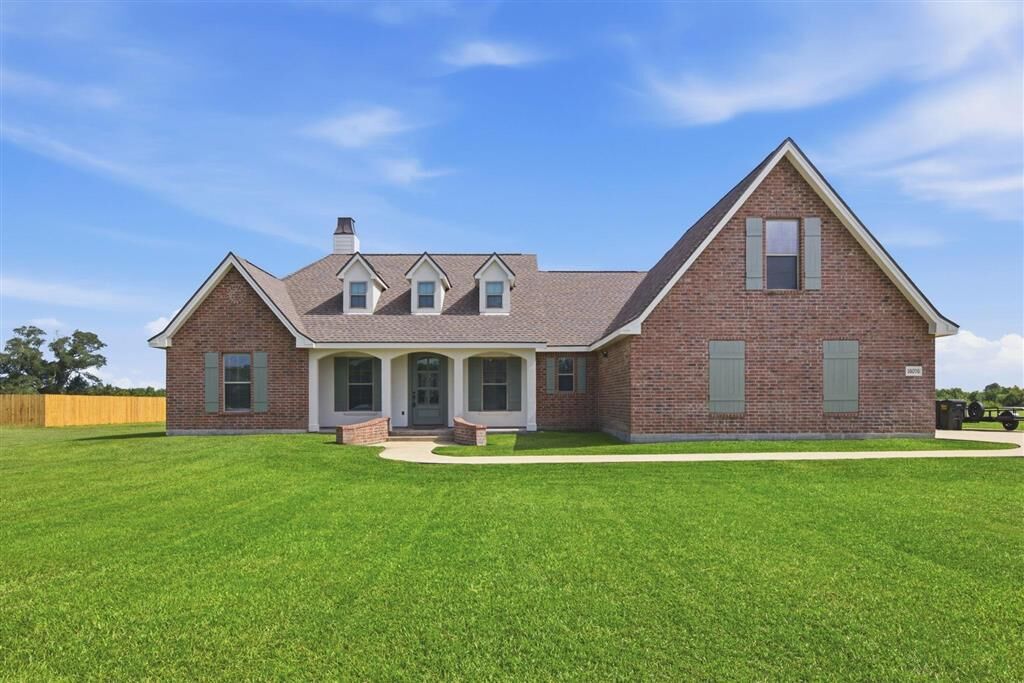
16076 Fleur De Lis Drive Iowa, LA 70647
Listing Courtesy of: SW LOUISIANA ASSOCIATION OF REALTORS / Listed By: Re/Max One

  16076 Fleur De Lis Drive Iowa, LA 70647

Pending (10 Days)
$385,000 (USD)
4
BED
3
BATH
2,417
SQFT

Description

The best homes make everyday life easier and weekends more fun…this one does both. Set on a full acre in Fleur De Lis Subdivision, this 4 bedroom, 2.5 bath home offers approximately 2,417 square feet of living space with the kind of layout that simply works. The living room makes the first impression with a soaring 14’ vaulted ceiling, custom built ins and a wood burning brick fireplace, while the split floor plan gives the primary suite its own private side of the home. The kitchen was designed for more than looking pretty. White granite, stainless appliances, a farmhouse sink, pantry, custom cabinetry and pullout spice racks surround an island overlooking the spaces where everyone naturally gathers. French doors open to a covered back patio with a second brick fireplace, creating an easy transition from weeknight dinners to Saturday night entertaining. The primary suite feels like a getaway of its own with a coffered ceiling, double vanities, deep soaking tub, tiled shower with body jets and separate closets. There is also a dedicated office with a built in desk, formal dining room, spacious interior laundry, attached two car garage and an upstairs flex room that can serve as the fourth bedroom, media room or game room. Outside, the lot stretches approximately 155 feet wide and more than 353 feet deep, giving you the kind of backyard space that is getting harder to find. If you’re searching for classic Louisiana character, thoughtful custom details and room to actually live, this is the one to call home. Call today to have a copy of the plat, floorplan, and restrictions sent to you. This one is a MUST SEE and is PRICED TO SELL.

MLS #:
SWL26003694
Lot Size
1.26 acres
Type
Single-Family Home
Year Built
2017
County
Jefferson Davis Parish

Listed By

Lydia L Holland, Re/Max One
Source
SW LOUISIANA ASSOCIATION OF REALTORS
Last checked Aug 19 2026 at 9:52 PM CDT
Bathroom Details
  • Full Bathrooms: 2
  • Half Bathroom: 1
Lot Information
  • Outside City Limits
  • Back Yard
Property Features
  • Fireplace: Wood Burning
  • Foundation: Slab
Heating and Cooling
  • Central
  • Central Air
Utility Information
  • Utilities: Water Source: Public, Electricity Available, Electricity Connected
  • Sewer: Aerobic Septic
Living Area
  • 2,417 sqft
Location
   
Calculate drive times to this property
 
Powered by INRIX® Drive Time

Powered by Walk Score®

Estimated Monthly Mortgage Payment

*Based on Fixed Interest Rate withe a 30 year term, principal and interest only

Listing price
Down payment
%
Interest rate
%
Mortgage calculator estimates are provided by C21 Bessette Realty, Inc. and are intended for information use only. Your payments may be higher or lower and all loans are subject to credit approval.
Disclaimer: Square footage is based on information available to agent, including County records. Information has not been verified by agent and should be verified by buyer.
