

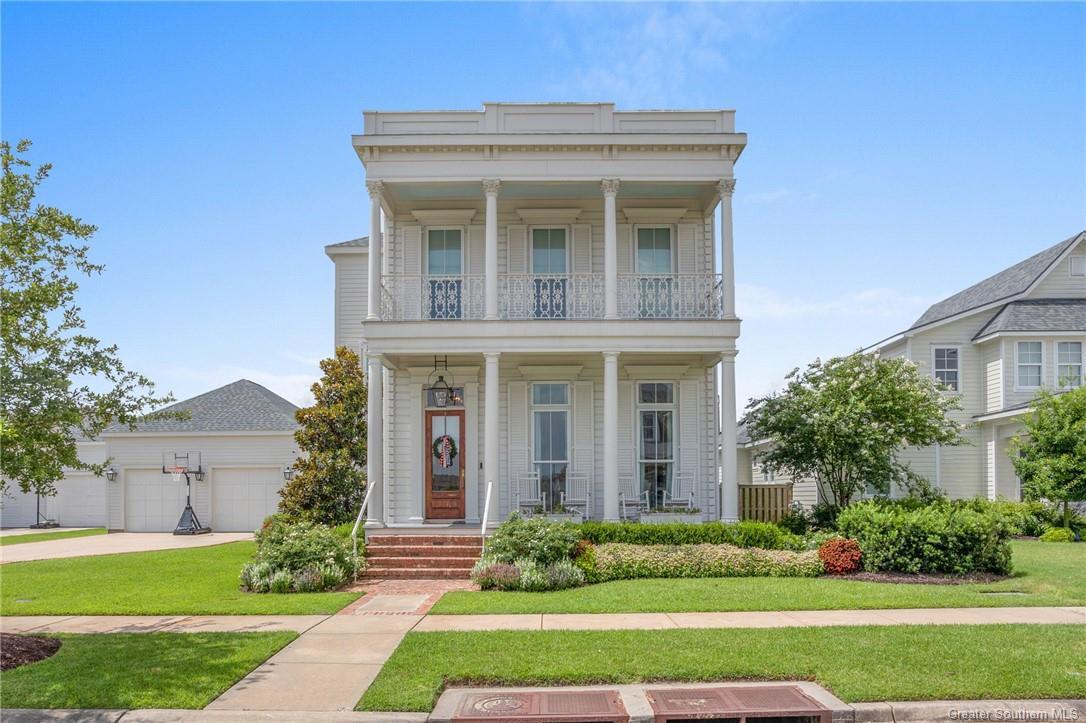
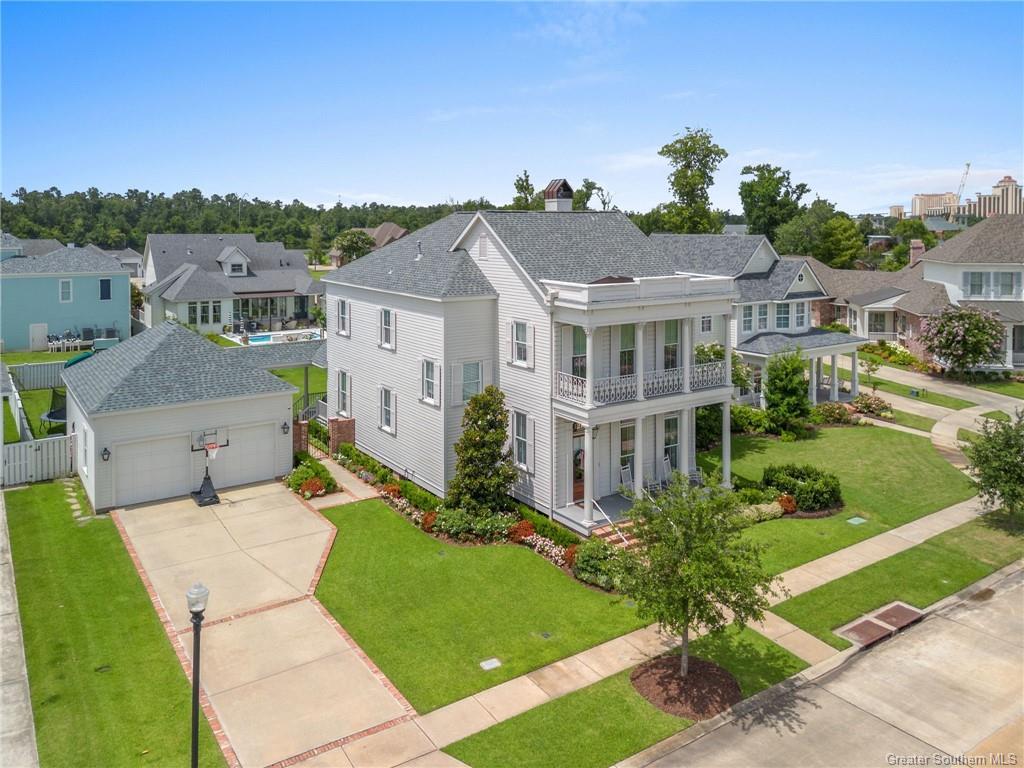
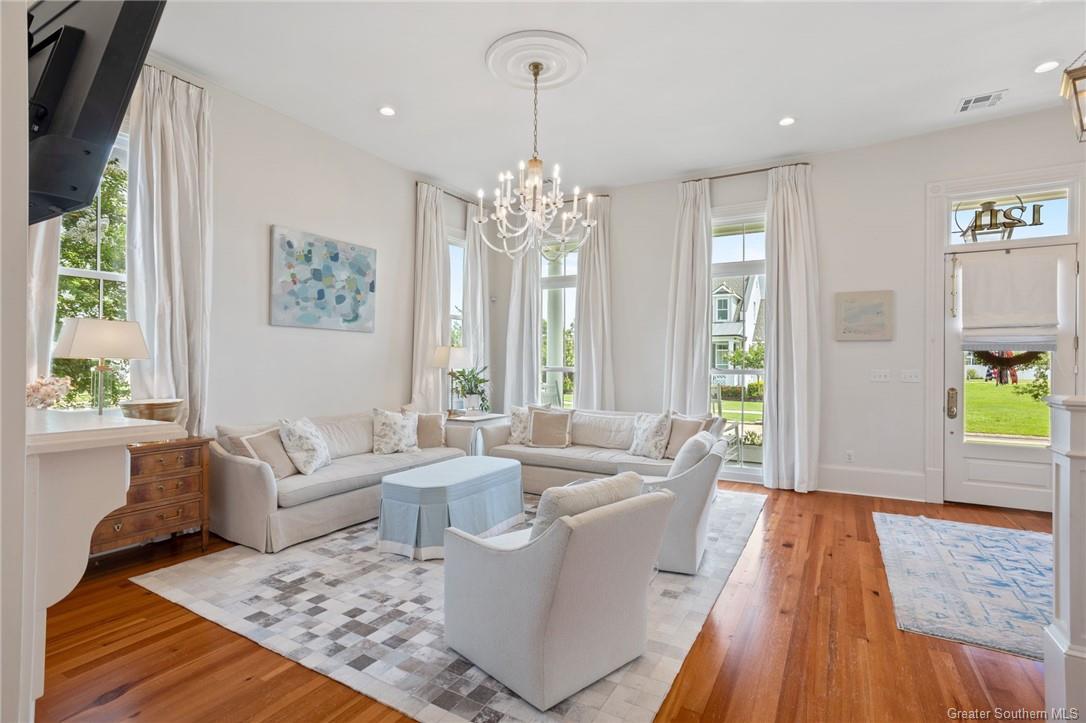
Listing Courtesy of: GREATER SOUTHERN MLS / Century 21 Bessette Flavin
1211 Saint Anne Avenue Lake Charles, LA 70601
Active
$1,100,000 (USD)

MLS #:
SWL25003803
SWL25003803
Lot Size
0.29 acres
0.29 acres
Type
Single-Family Home
Single-Family Home
Year Built
2018
2018
County
Calcasieu Parish
Calcasieu Parish
Community
Terre Saint
Terre Saint
Listed By
Larry Turner, Century 21 Bessette Flavin
Source
GREATER SOUTHERN MLS
Last checked Jul 26 2025 at 6:01 AM CDT
GREATER SOUTHERN MLS
Last checked Jul 26 2025 at 6:01 AM CDT
Bathroom Details
Interior Features
- Dishwasher
- Laundry: Inside
- Bathtub
- Laundry: Washer Hookup
- Ceiling Fan(s)
- Granite Counters
- Kitchen Island
- Recessed Lighting
- Laundry: Electric Dryer Hookup
- Crown Molding
- Open Floorplan
- Laundry: Laundry Room
- Gas Cooktop
- Separate Shower
- Tub Shower
- Wet Bar
- Double Oven
- Dual Sinks
- Utility Sink
- Bathroom Exhaust Fan
- Soaking Tub
- Walk-In Shower
- Hollywood Bath
Subdivision
- Terre Saint
Lot Information
- Landscaped
- Yard
- Back Yard
- Front Yard
- City Lot
Property Features
- Fireplace: Gas
- Foundation: Raised
Heating and Cooling
- Central
- Electric
- Natural Gas
- Fireplace(s)
- Central Air
- Ceiling Fan(s)
Homeowners Association Information
- Dues: $800/Annually
Utility Information
- Utilities: Water Source: Public, Cable Available, Natural Gas Available, Phone Available, Water Available, Sewer Available
- Sewer: Public Sewer
School Information
- Elementary School: Barbe
- Middle School: Sjwelsh
- High School: Lagrange
Stories
- 2
Living Area
- 3,735 sqft
Location
Estimated Monthly Mortgage Payment
*Based on Fixed Interest Rate withe a 30 year term, principal and interest only
Listing price
Down payment
%
Interest rate
%Mortgage calculator estimates are provided by C21 Bessette Realty, Inc. and are intended for information use only. Your payments may be higher or lower and all loans are subject to credit approval.
Disclaimer: Copyright 2026 Greater Southern MLS. All rights reserved. This information is deemed reliable, but not guaranteed. The information being provided is for consumers’ personal, non-commercial use and may not be used for any purpose other than to identify prospective properties consumers may be interested in purchasing. Data last updated 7/25/25 23:01



Description