17343 Les Chenier St Prairieville, LA 70769
Listing Courtesy of: BATON ROUGE / Listed By: Tanya Pulver, Century 21 Bessette Flavin

  17343 Les Chenier St Prairieville, LA 70769

Pending (89 Days)
$294,900 (USD)
4
BED
2
BATH
2,086
SQFT

Description

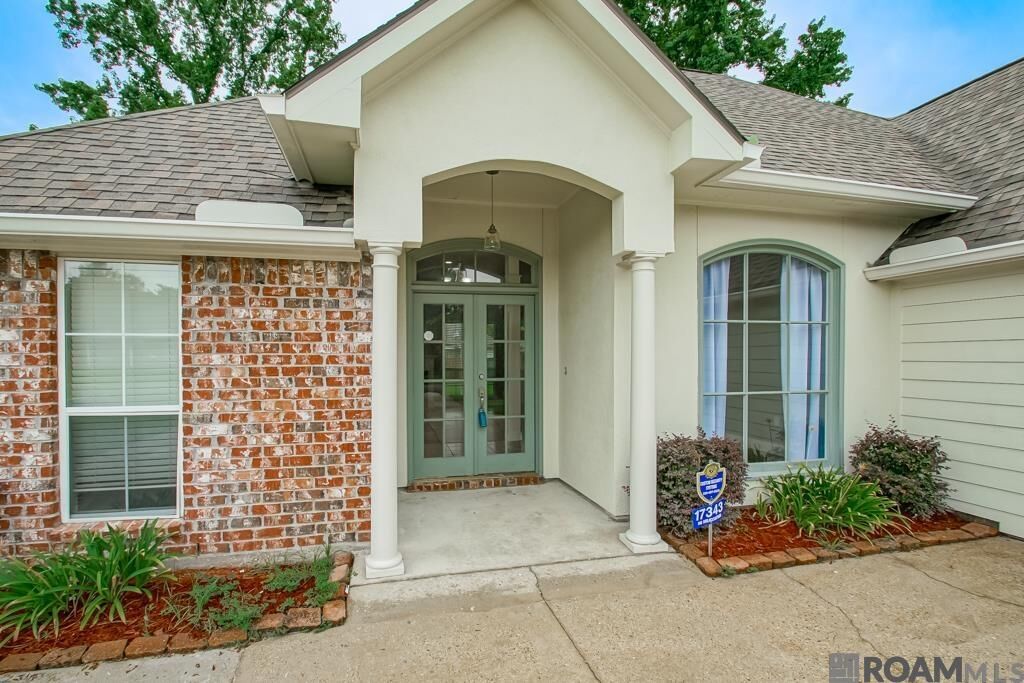
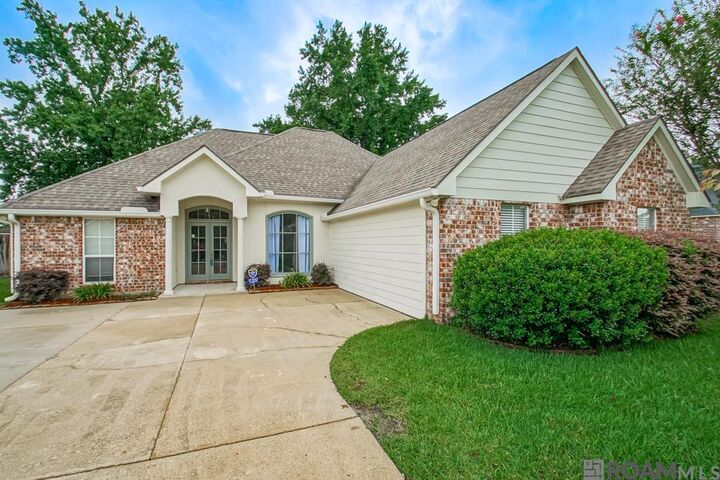
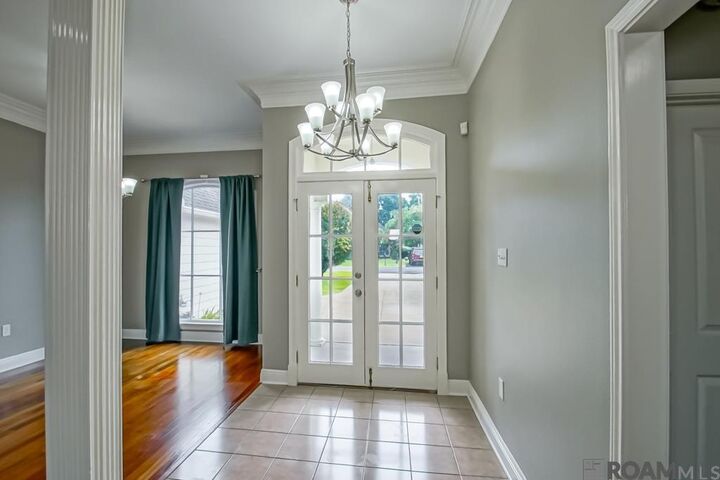
This four-bedroom, two-bath Prairieville home offers a thoughtfully designed split floor plan with flexible living spaces and 10-foot ceilings throughout the main living areas. Double French doors welcome you into the foyer and open to the living room, featuring hardwood flooring, triple crown molding, a wood-burning fireplace with mantle, and a designated media wall with electrical connections for a television. The dining area flows into the kitchen, which has been freshly painted and updated with newly installed granite countertops and a high-arc faucet. Tile flooring extends throughout the remaining main living areas, while wood-look tile flooring adds durability and style to the bedrooms and flexible spaces. Much of the interior has also been freshly painted. The split floor plan provides separation between the primary suite and secondary bedrooms. The primary suite features a tray ceiling, ceiling fan, plantation shutters, dual-height vanities, a soaking tub, separate shower, private water closet, and walk-in closet. Both bathrooms feature updated faucets and lighting. A distinctive feature of the home is the thoughtfully designed fourth-bedroom suite. In addition to the bedroom, this area offers adjoining space that can function as a private living area, home office, study, exercise space, or a combination tailored to your needs. Its flexible layout creates possibilities for guests, extended stays, working from home, or simply having additional space to spread out. Outside, the fully fenced backyard offers mature shade trees, a concrete patio, an 8' x 12' metal storage building, and a double gate providing backyard access. The extended driveway provides parking for up to four vehicles. The exterior combines brick, Hardie Plank, and a stucco entry for added architectural detail. Conveniently located in Prairieville with access to shopping, dining, schools, and major commuter routes, this home offers a versatile floor plan with spaces designed to adapt to t

MLS #:
2026012172
Lot Size
0.26 acres
Type
Single-Family Home
Year Built
1999
Style
Traditional
School District
Ascension Parish
County
Ascension Parish
Community
Les Chenier

Listed By

Tanya Pulver, Century 21 Bessette Flavin
Source
BATON ROUGE
Last checked Sep 29 2026 at 7:47 AM CDT
Bathroom Details
  • Full Bathrooms: 2
Interior Features
  • Ceiling 9'+
  • Attic Access
  • Attic Storage
  • Crown Molding
  • Laundry: Inside
  • Dishwasher
  • Range Hood
  • Laundry: Washer/Dryer Hookups
  • Electric Cooktop
  • Refrigerator
  • Tray Ceiling(s)
Kitchen
  • Pantry
  • Granite Counters
  • Tile Counters
Subdivision
  • Les Chenier
Property Features
  • Fireplace: 1 Fireplace
  • Fireplace: Wood Burning
  • Foundation: Slab
Heating and Cooling
  • Central
  • Central Air
  • Ceiling Fan(s)
Flooring
  • Ceramic Tile
  • Wood
Exterior Features
  • Roof: Shingle
Parking
  • Driveway
  • No Covered Parking
  • Concrete
Stories
  • 1
Living Area
  • 2,086 sqft
Location
   
Calculate drive times to this property
 
Powered by INRIX® Drive Time

Powered by Walk Score®

Estimated Monthly Mortgage Payment

*Based on Fixed Interest Rate withe a 30 year term, principal and interest only

Listing price
Down payment
%
Interest rate
%
Mortgage calculator estimates are provided by C21 Bessette Realty, Inc. and are intended for information use only. Your payments may be higher or lower and all loans are subject to credit approval.
Disclaimer: Copyright 2026 Greater Baton Rouge MLS. All rights reserved. This information is deemed reliable, but not guaranteed. The information being provided is for consumers’ personal, non-commercial use and may not be used for any purpose other than to identify prospective properties consumers may be interested in purchasing. Data last updated 9/29/26 00:47
