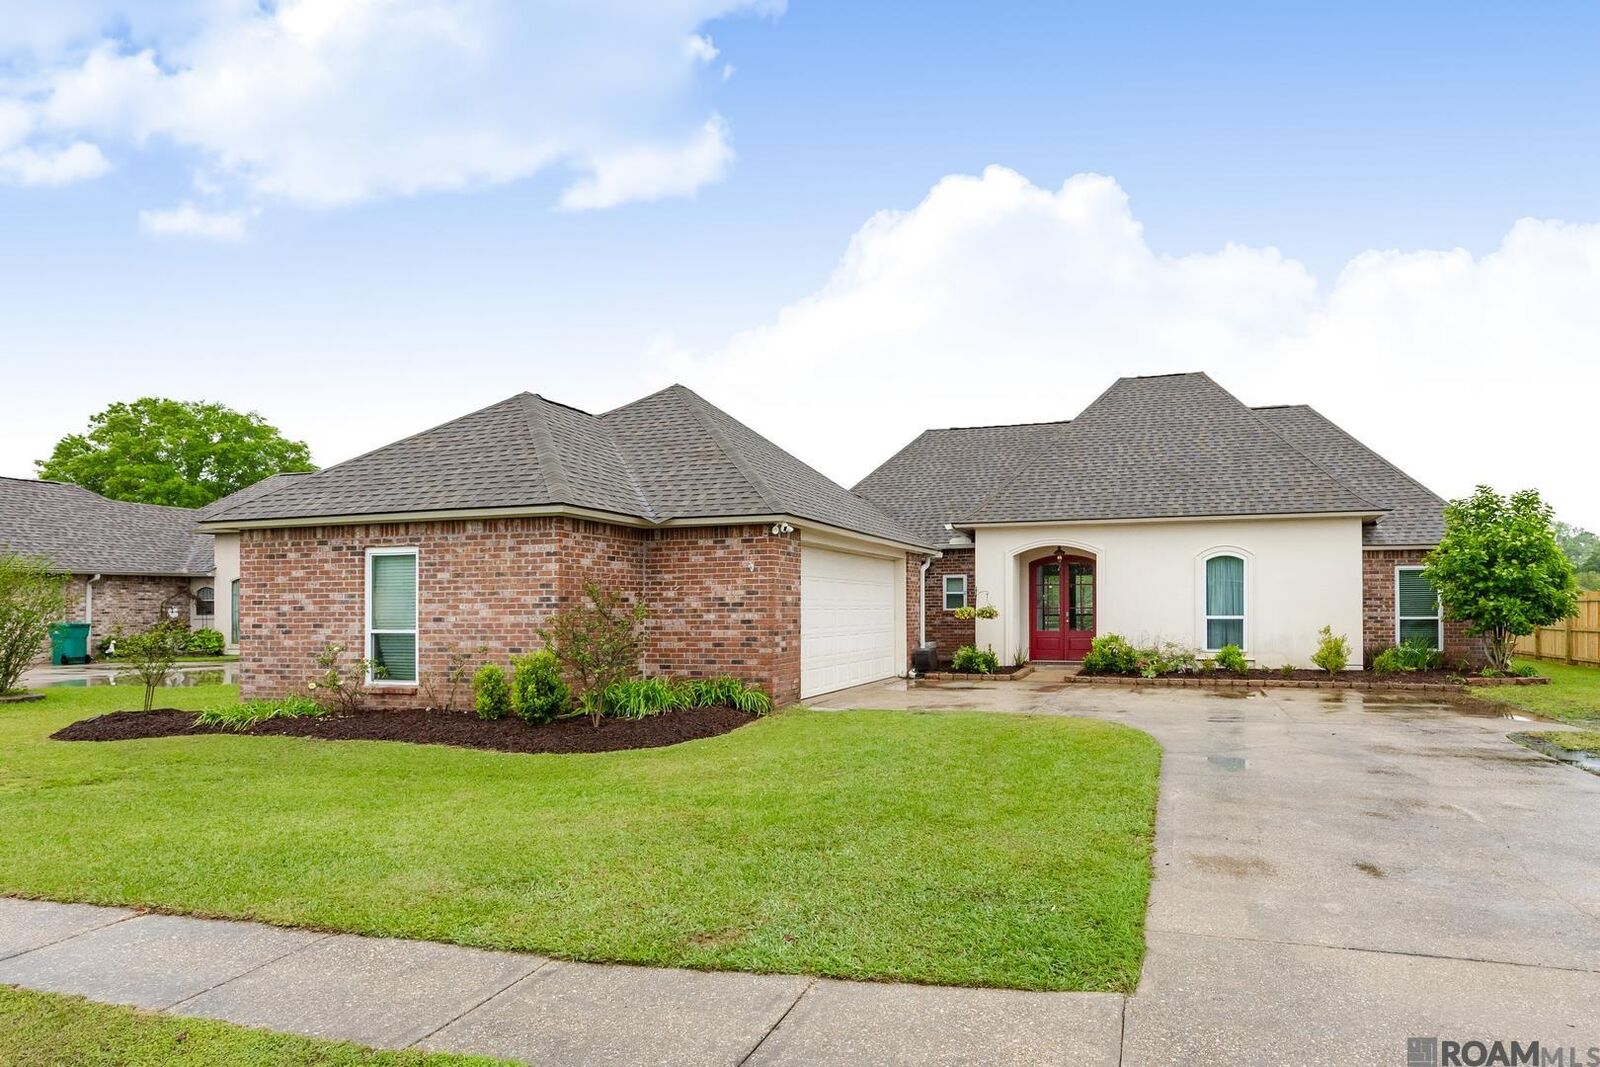
12485 Timberwood Dr Walker, LA 70785
Listing Courtesy of: BATON ROUGE / Listed By: Select Living

  12485 Timberwood Dr Walker, LA 70785

Pending (153 Days)
$299,999 (USD)
4
BED
3
BATH
1,931
SQFT

Description

Welcome to this peaceful one-story home nestled in Lakes at Fenwood, with 1931 square feet of thoughtfully designed open, triple-split floor plan. Living room features real wood floors, fireplace, with large windows overlooking beautiful lake view and nicely sized back yard great for family gatherings and play. Property is fully fenced and has wrought iron along the water to enjoy water views. Enjoy sitting out in the evenings on Pergola owner disigned and built with underground wiring for lighting to make for a tranquil setting and relaxing moments. Fabulous updated kitchen opens to living area with quartz leathered countertops, tile backsplash, and large island great for entertaining with bar seating. The chef will enjoy all the workable space and great sized pantry. (Updates include updated faucets, and new light fixtures.) Flooring includes wood, brick pavers in kitchen, and tile in bedrooms, which is ideal for reducing allergens, dust and pet dander. Spacious primary suite includes double vanities, makeup station, and generously sized walk-in closet. New energy efficient windows throughout this home with lifetime warranty. Windows have capability of flip opening from the inside for easy cleaning--what a bonus! Sprinkler system for flower beds. Bonus 25x12 metal camper/RV cover with acces to 50 amp plug in backyard. Newer roof in 2019. Nice double garage with extra storage area. Refrigerator remains. Property did not flood. A must see, this family neighborhood wont last long!

MLS #:
2026005765
Lot Size
0.37 acres
Type
Single-Family Home
Year Built
2003
Style
Traditional
School District
Livingston Parish
County
Livingston Parish
Community
Lakes at Fennwood the

Listed By

Sherri Forrestall, Select Living
Source
BATON ROUGE
Last checked Aug 20 2026 at 12:56 AM CDT
Bathroom Details
  • Full Bathrooms: 3
Interior Features
  • Ceiling 9'+
  • Built-In Features
  • Dishwasher
  • Microwave
  • Electric Cooktop
  • Refrigerator
Kitchen
  • Pantry
  • Kitchen Island
Subdivision
  • Lakes At Fennwood The
Property Features
  • Fireplace: 1 Fireplace
  • Fireplace: Gas Log
  • Foundation: Slab
Heating and Cooling
  • Central
  • Central Air
  • Ceiling Fan(s)
Flooring
  • Ceramic Tile
  • Brick
Exterior Features
  • Roof: Shingle
Utility Information
  • Sewer: Public Sewer
Garage
  • Garage
Parking
  • 2 Cars Park
  • Garage
  • Garage Door Opener
  • Total: 2
Stories
  • 1
Living Area
  • 1,931 sqft
Location
   
Calculate drive times to this property
 
Powered by INRIX® Drive Time

Powered by Walk Score®

Estimated Monthly Mortgage Payment

*Based on Fixed Interest Rate withe a 30 year term, principal and interest only

Listing price
Down payment
%
Interest rate
%
Mortgage calculator estimates are provided by C21 Bessette Realty, Inc. and are intended for information use only. Your payments may be higher or lower and all loans are subject to credit approval.
Disclaimer: Copyright 2026 Greater Baton Rouge MLS. All rights reserved. This information is deemed reliable, but not guaranteed. The information being provided is for consumers’ personal, non-commercial use and may not be used for any purpose other than to identify prospective properties consumers may be interested in purchasing. Data last updated 8/19/26 17:56
